Machine Vision & Inspection
| Primary technology | Optical imaging and image processing |
|---|---|
| Original use | Automated visual quality control in manufacturing |
| Typical industries | Automotive, electronics, pharmaceuticals, food & beverage |
| Key components | Cameras, lighting, lenses, processing unit, software |
| Inspection types | Dimensional, surface flaw, assembly verification, presence/absence |
| Accuracy range | Micron to sub-millimeter scale |
| Integration level | Standalone station or integrated into production line |
Origin and history
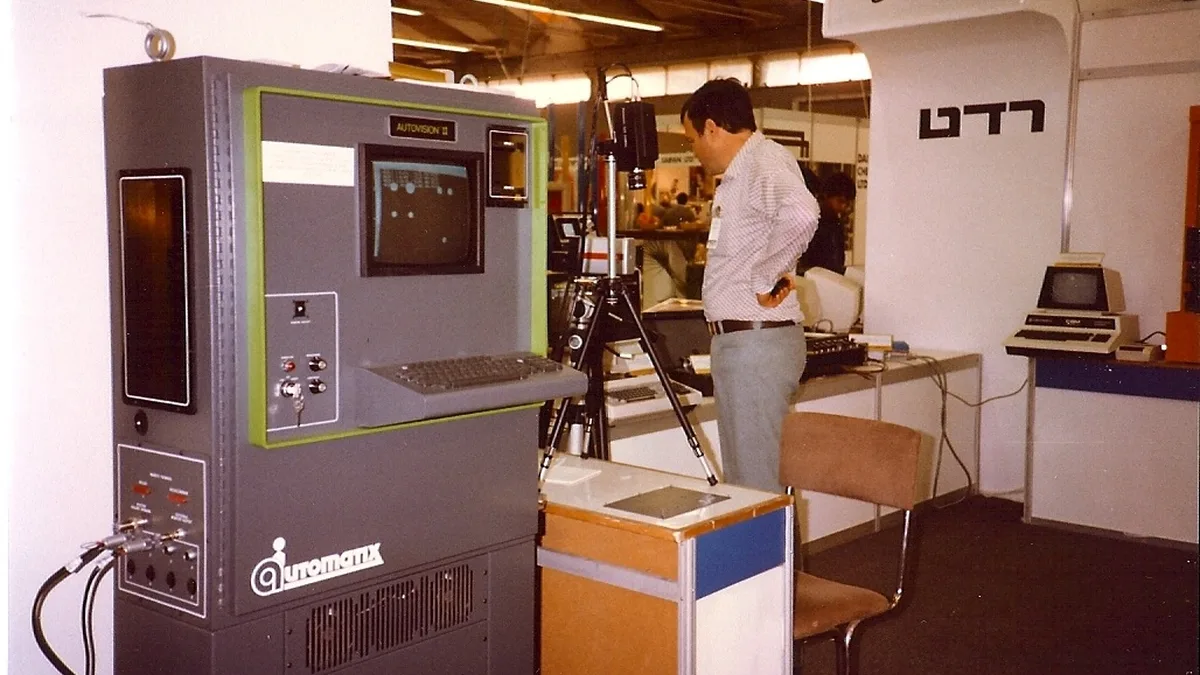
Machine vision systems have their technological origins in the United States, with foundational research beginning in the 1950s and 1960s. Early work was conducted at institutions like MIT and Stanford, focusing on pattern recognition and image processing for satellite and aerial imagery. The first significant industrial applications emerged in the 1970s, driven by the automotive industry's need for automated inspection and guidance. These early systems were complex, expensive, and required specialized computing environments, limiting their widespread adoption. The field matured substantially in the 1980s and 1990s with the advent of cheaper, more powerful processors and the development of robust algorithms. The integration of machine vision into broader factory automation and robotics in the late 20th century solidified its role as a core industrial technology.
What it is for
Machine vision and inspection is primarily for automating visual tasks that would otherwise require human eyes and judgement on the factory floor. Its core function is to perform consistent, high-speed inspection of parts for defects such as cracks, scratches, dimensional errors, or incorrect assembly. It is used to guide robots by providing precise location and orientation data for parts, enabling tasks like pick-and-place or precise assembly. The technology reads and verifies codes, including barcodes, 2D Data Matrix codes, and character strings, for traceability and logistics. It also conducts measurement and gauging tasks with extreme accuracy, far exceeding human capability for repetitive tasks. Furthermore, it verifies the presence or absence of components, labels, and seals to ensure product completeness before shipment.
Overview
A machine vision system is an integrated combination of hardware and software designed to capture and analyze an image to perform a predefined task. The core hardware components typically include one or more industrial cameras, specialized lenses, and lighting engineered to highlight features of interest. The image captured by the camera is digitized and processed by software algorithms that extract specific information, such as edges, contrasts, or patterns. This software then makes a pass/fail decision, takes a measurement, or identifies a part's location based on programmed criteria. The system outputs a signal or data to a factory control system, such as a PLC, which can trigger a reject mechanism, log results, or guide a robot. On the factory floor, these systems are often housed in protective enclosures and integrated directly into production or packaging lines for real-time operation.
What to know
Successful deployment requires meticulous attention to lighting and optics, as inconsistent illumination is the most common cause of system failure and false readings. The system is only as good as its programming and the quality of the "golden sample" images used to train its acceptance thresholds, requiring significant upfront engineering. Integration with existing factory machinery and control networks, such as PLCs and HMIs, is a critical and often complex step that demands specialized knowledge. Machine vision is distinct from computer vision, with the former being a disciplined engineering solution for specific industrial tasks and the latter being a broader academic field focused on general image understanding. Total cost extends far beyond hardware to include integration services, ongoing maintenance, and the potential need for system re-tuning if the product or environment changes. It is a deterministic tool for rule-based inspection, not a general-purpose artificial intelligence, though machine learning techniques are increasingly augmenting traditional algorithms.
Common questions
How does machine vision differ from a simple camera or sensor? A vision system interprets an image using software to make a complex decision, whereas a sensor typically detects simple presence or absence based on a single condition. What are the most common types of defects these systems miss? They can struggle with subtle color variations, certain surface finish defects like haze, and defects that were not defined during the initial programming phase. Can one system inspect multiple different products? Yes, but this requires programmable changeovers, often with different lighting setups and part programs, which adds complexity and can reduce cycle speed. How fast can these systems operate? Speeds vary widely, but modern systems can easily inspect hundreds or even thousands of parts per minute, far exceeding human capability. What environmental factors most affect performance? Ambient light changes, vibration, dust, temperature fluctuations, and electromagnetic interference can all degrade performance if not mitigated. Is the technology only for large manufacturers? While historically costly, the proliferation of cheaper, smarter cameras and software has made basic systems accessible to smaller operations for critical inspection points.
Pros and cons
The primary advantage is the elimination of human fatigue and subjectivity, providing unwavering, 24/7 consistency in inspection that dramatically reduces escape of defective parts. It enables the collection of vast amounts of quality data for statistical process control, allowing manufacturers to identify and correct production trends before they cause major waste. A significant con is the high initial investment in both capital equipment and specialized engineering expertise for system design, integration, and programming. Companies often regret the purchase when they underestimate the ongoing maintenance required, such as cleaning lenses, replacing lights, and recalibrating systems as they drift over time. The most common mistake is attempting to use vision to inspect a poorly manufactured part with high natural variation, leading to endless nuisance rejects or costly system re-engineering. Furthermore, while excellent for defined defects, these systems lack human adaptability and can be blind to novel, unforeseen flaw types that a human inspector would catch.
Who it suits
This technology best suits manufacturers with high-volume, repetitive production lines where the cost of a single escaped defect is severe, such as in automotive, pharmaceuticals, or electronics. It is ideal for tasks that are dangerous, ergonomically challenging, or simply impossible for humans, like inspecting microscopic components or objects in extreme environments. Companies with a strong existing foundation in automation and in-house technical staff capable of supporting and tuning the systems will see the greatest return on investment. It is also a strong fit for industries with stringent regulatory traceability requirements, where vision systems provide indisputable records of serial numbers and package integrity. Manufacturers producing items with critical safety or functional dimensions that require precise, repeatable measurement are prime candidates. Conversely, it is less suited for job shops with low-volume, high-mix production or for inspecting artisanal products with acceptable, high natural variation where rigid pass/fail criteria are counterproductive.
Latest Machine Vision & Inspection news
Latest reporting
GAM Engineer Explains When Rack and Pinion Beats Ball Screws
A GAM design engineer details the technical trade-offs between rack and pinion, ball screws, and linear motors for long-travel machine axes...
Vision AI Emerges as Critical Safety Layer for Automated
Vision AI is becoming an essential site-wide safety system for construction, enabling autonomous robots and human workers to operate together safely...
Winton Machine CEO on Starting a Manufacturing Business
Lisa Winton, CEO of factory automation firm Winton Machine, advises aspiring manufacturers to seize opportunities and use available resources, citing...
Optimizing Motion Systems for High-Voltage Environments
Motion system designers face the challenge of creating effective systems for high-voltage environments without introducing unnecessary complexity...