Micronite transforms inspection into continuous control for machining
Micronite software from High Tech Research Inc. links measurement data directly to machining tools and operations, creating a predictive control model that enables real-time process adjustments to reduce defects and scrap.
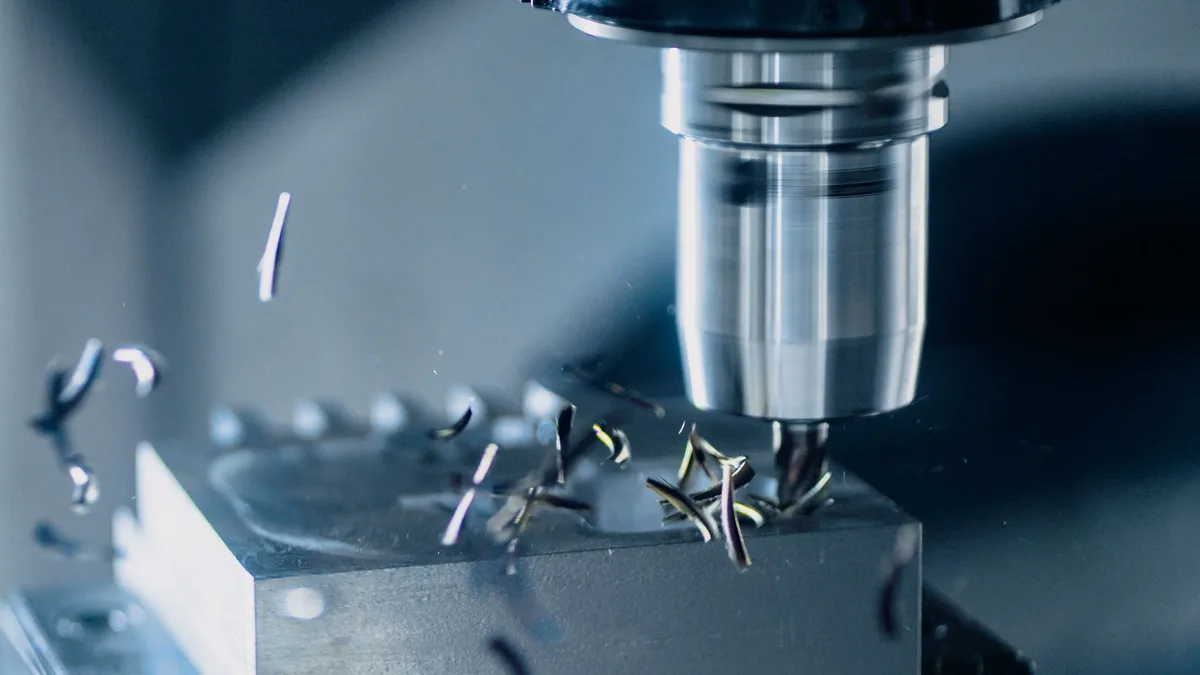
Precision machining requires measurement that directly informs process control rather than just reporting results. Shops need data that drives action at the machine tool, not more data. Traditional workflows treat operations independently, fragmenting inspection data and correcting problems downstream from their origin. Measurement values are not tied to the cutting tool, operation, or machining condition that produced them.
Micronite enables continuous control through validated measurement integration
Micronite, software from High Tech Research Inc., embeds validated measurement into the machining loop and connects dimensional change to the responsible tool and operation. It converts inspection data into a continuous control model that evaluates process dynamics during production. Each measurement updates the current machining state, creating a closed-loop system where decisions are continuously confirmed in production. Micronite integrates inspection into machining control, connects variation to its source, qualifies measurement before action, and records every intervention within the production cycle. It connects operations into a continuous control chain, digitally linking measurement, tooling, and process data across the entire job-defined control chain.
Measurement qualification prevents false alerts and inconsistent decisions
Measurement variability creates control risk when instruments differ or are unqualified, leading to false alerts and error-prone corrections. Micronite qualifies measurement before it enters the control model, identifying and quantifying instrument differences. Identical data leads to inconsistent operator decisions due to lack of consistent action guidance. The software provides operators with multiple warnings when parts trend out of specification, enabling early corrective action. Three key questions determine if measurement data is actionable: linkage to tool/operation, consistency across systems, and clarity of operator actions.
Integration reduces inspection frequency and shifts quality from cost center to asset
Micronite reduces inspection frequency by continuously verifying process stability and shifts inspection from repetitive checking to targeted quality confirmation. It reduces CMM time by aligning inspection with stable process capability. Machining efficiency increases as the process avoids unnecessary corrections, reduces drift, limits downstream compensation, and minimizes scrap and rework. Inspection transitions from a cost center to a production asset when measurement becomes a true control input. Inspection becomes the entry point for control, maintaining quality during machining as a controlled and traceable outcome.
Real-world implementation at Wiscon Products demonstrates value
Jennifer Rovinski, quality manager at Wiscon Products, a machine shop in Racine, Wisconsin, uses Micronite to prevent issues before they become problems. The company uses CNC multispindles, multitask turning centers, and HMCs in its production equipment. Micronite simplifies data retrieval with filtering options to analyze results by various criteria and identify features requiring attention. Its interface is intuitive and user-friendly for operators of all experience levels. Creating balloon drawings and inspection plans with Micronite is straightforward, significantly reducing setup time for new projects.
Jennifer Rovinski said: "She also appreciates Micronite’s tool-life monitoring capabilities, making it easy to analyze wear trends and optimize tooling decisions." Tool management improves with Micronite, as tools are controlled based on performance rather than fixed replacement intervals. Data from external measurement systems, such as CMMs and vision systems, uploads quickly and seamlessly. Micronite uses AI-based machining models to evaluate stepwise process direction, local trend rate, and defect probability before the next inspection. HBK will demonstrate measurement data integration at SPS 2026 in November 2026 at Hall 4A, Booth 365. Micronite enables predictive control by determining what should happen next rather than describing what happened.